Save
Ask
Tour
Hide
Share
$324,900
11 Days On Site

3391 Tremonte Circle S Suite 100
Oakland Charter Township, MI 48306

For Sale|Condominium|Active
2
Beds
2
Total Baths
2
Full Baths
1,533
SqFt
$212
/SqFt
2003
Built
Subdivision:
OAKMONTE AT SILVERCREEK CONDO
County:
Oakland
Call Now: 586-242-5838
Is this the listing for you? We can help make it yours.
586-242-5838
Upcoming Open Houses
Sun, Aug 2, 1:00 PM - 3:00 PM
3391 Tremonte Circle S Suite 1003391 Tremonte Circle S Suite 1003391 Tremonte Circle S Suite 1003391 Tremonte Circle S Suite 100
Save
Ask
Tour
Hide
Share

Mortgage Calculator

Monthly Payment (Est.)

$1,482
Calculator powered by Showcase IDX, a Constellation1 Company. Copyright ©2026 Information is deemed reliable but not guaranteed.

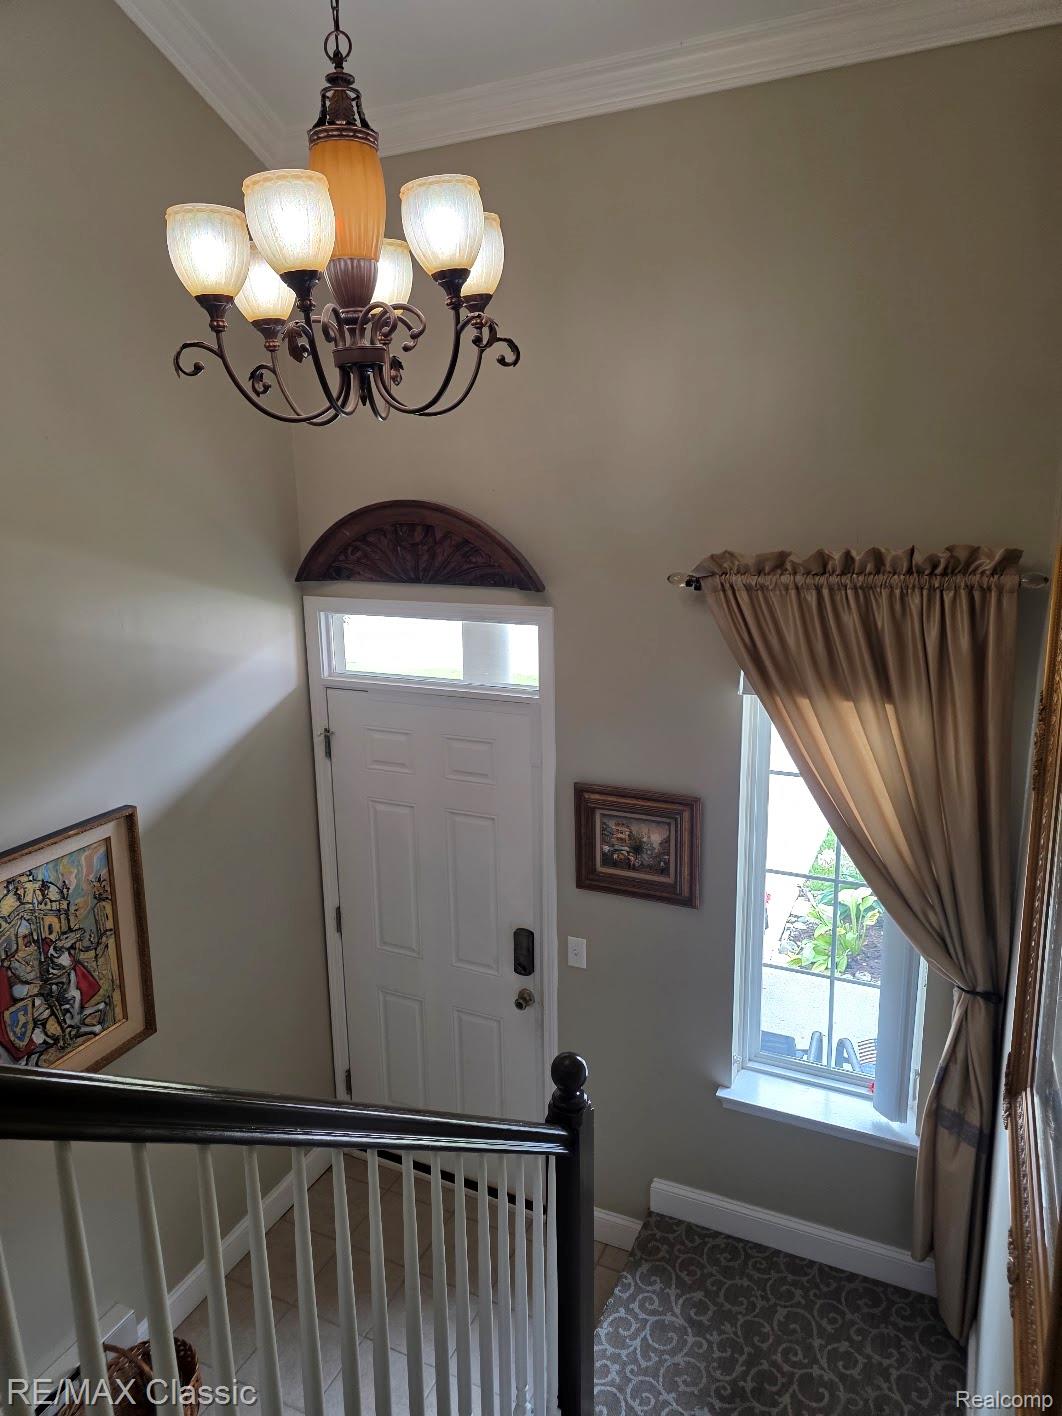
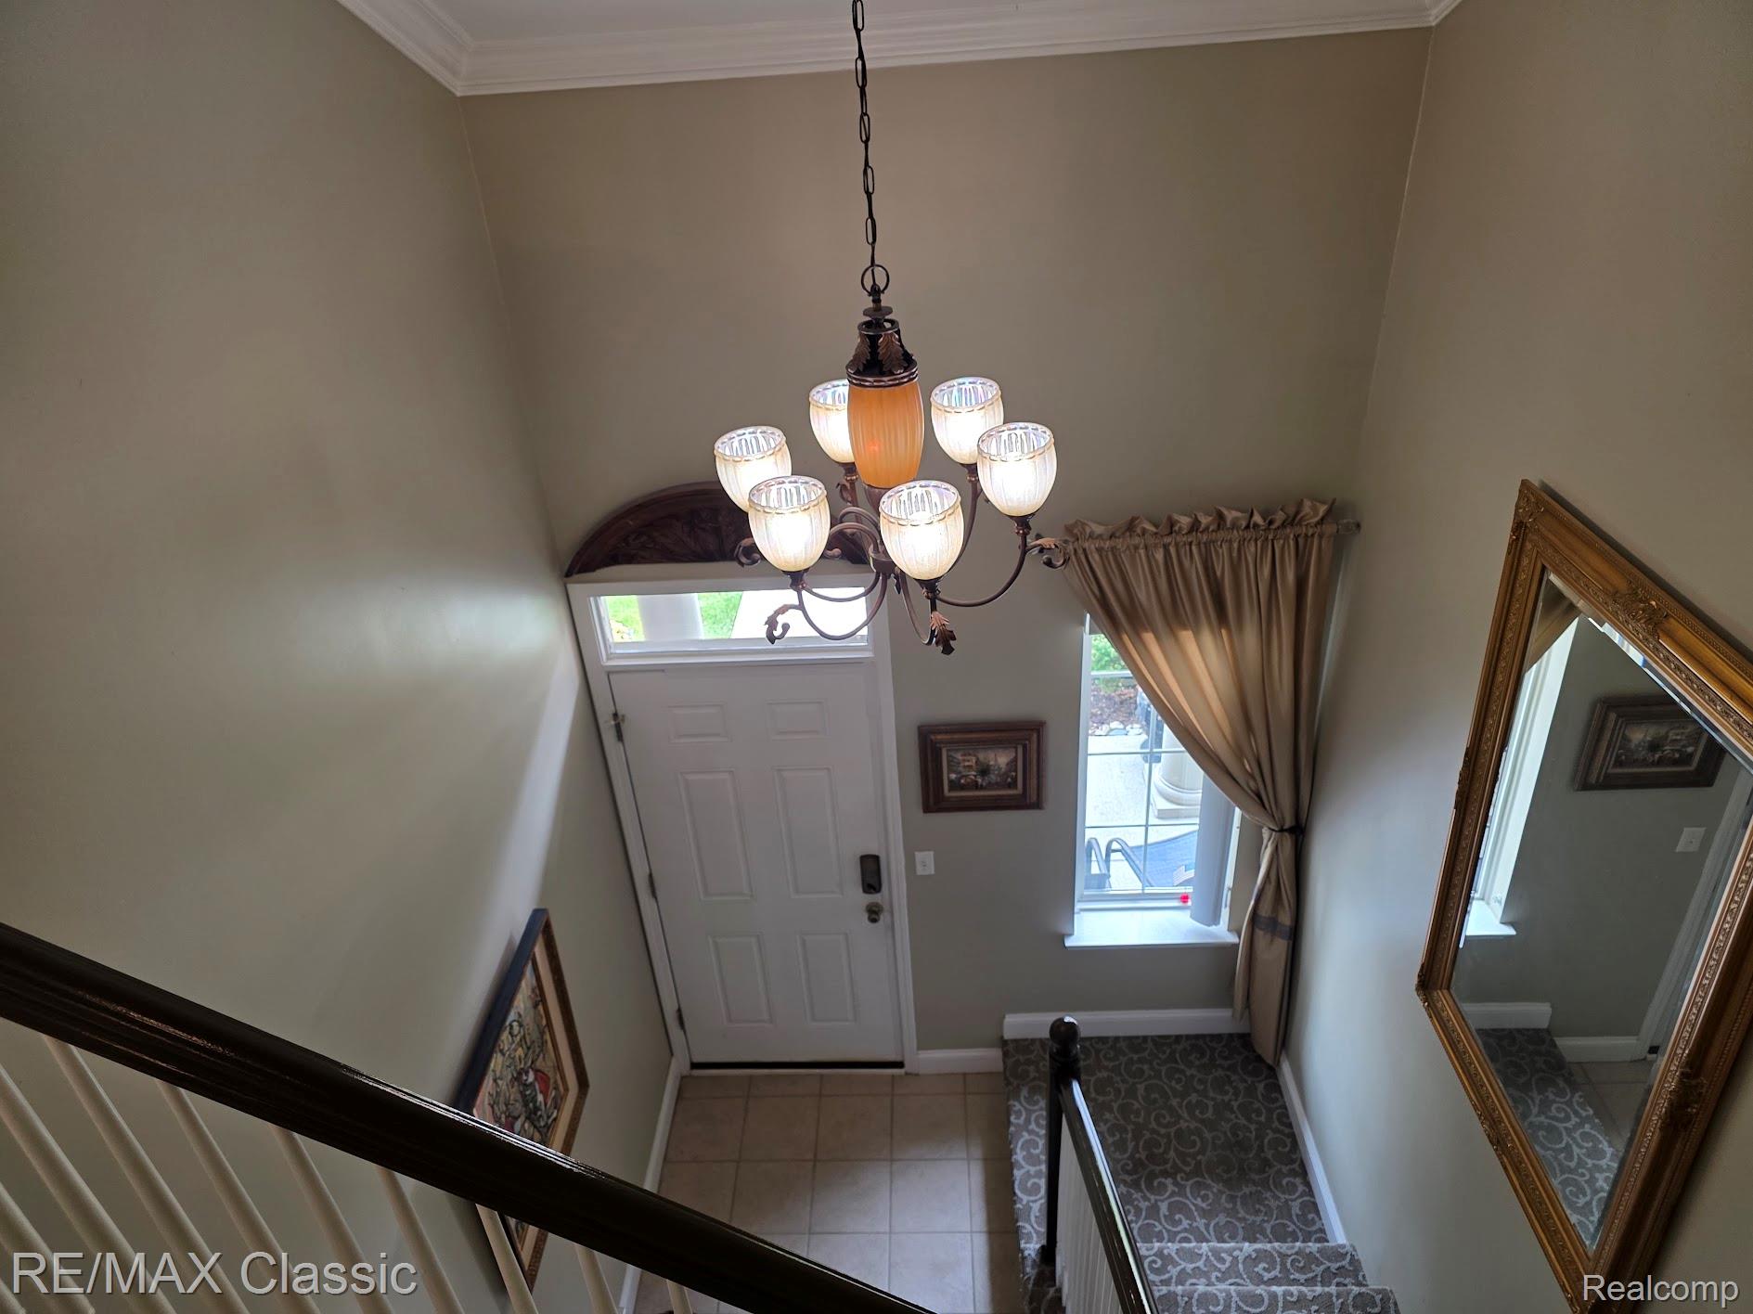
Clean & well maintained 2 BR, 2 BATH Oakmonte South condo. Clean & well maintained. Updates include A/C & new furnace (24), Roof (23), dryer(23), new gar door opener(25), New floor (w padding) in 2018. Open concept floor plan w high vaulted ceilings w custom carpentry w crown moldings & custom beam plus wainscoting & custom wall mirrors!. All appliances included incl washer & dryer. "Galley style kitchen with breakfast ostom fireplace mantle serving bar . Closets have extra storage built in both upstairs & downstairs. French doors from master BR and great room lead to private balcony. I car attached garage w remote opener. Immediate occupancy possible if needed!! Rochester Schools!!*** Assoc fee includes: trash pick-up, ext landscape,roof,gar, exterior maitanance, pool, clubhouse, workout

Save
Ask
Tour
Hide
Share
Listing Snapshot
Price 
$324,900
Days On Site 
11 Days
Bedrooms 
2
Inside Area (SqFt) 
1,533 sqft
Total Baths 
2
Full Baths 
2
Partial Baths 
N/A
Lot Size 
N/A
Year Built 
2003
MLS® Number 
20261054686
Status 
Active
Property Tax 
$2,883
HOA/Condo/Coop Fees 
$338 monthly
Sq Ft Source 
Estimated
Friends & Family
Recent Activity
5 days agoPrice changed to $324,900
5 days agoListing updated with changes from the MLS®
2 weeks agoListing first seen on site
General Features
Attached Garage 
Yes
Cross Street 
Silverbell and Adams
Disclosures 
Taxes Not Homestead Exempt
Foundation 
Slab
Garage 
Yes
Garage Spaces 
1
Levels 
Two
Parking 
AttachedDirect AccessGarage Door Opener
Pets 
Call
Property Sub Type 
Condominium
Sewer 
Public Sewer
Special Circumstances 
Standard
SqFt Above 
1533
Style 
Colonial
Water Source 
Public
Interior Features
Appliances 
Gas Water HeaterDishwasherDisposalDryerFree-Standing Electric RangeFree-Standing RefrigeratorMicrowaveWasher
Cooling 
Central Air
Electric 
Circuit Breakers
Fireplace 
Yes
Fireplace Features 
Family RoomGas
Heating 
Forced AirNatural Gas
Laundry Features 
Laundry Room
BathFull 
Dimensions - 8 X 7Level - Second
Bedroom 
Dimensions - 11 X 15Level - Second
Dining Room 
Dimensions - 9 X 10Level - Second
Great Room 
Dimensions - 13 X 20Level - Second
Kitchen 
Dimensions - 8 X 10Level - Second
Laundry 
Dimensions - 8 X 6Level - Second
Master Bathroom 
Dimensions - 6 X 7Level - Second
Master Bedroom 
Dimensions - 11 X 17Level - Second
Save
Ask
Tour
Hide
Share
Exterior Features
Construction Details 
BrickOtherStone
Pool Features 
CommunityIn GroundOutdoor Pool
Roof 
Asphalt
Community Features
Association Dues 
338
Building Access 
GroundLevel
Community Features 
Pool
Financing Terms Available 
CashConventional
HOA Fee Frequency 
Monthly
MLS Area 
Area02101OaklandTwp
Roads 
Paved
School District 
Rochester
Schools
School District
Rochester
Elementary School
Unknown
Middle School
Unknown
High School
Unknown
Listing courtesy of RE/MAX Classic: [email protected]


IDX provided courtesy of Realcomp II Ltd. via RealcompIILtd. Copyright © 2026 Realcomp II Ltd. Shareholders.

IDX information is provided exclusively for consumers' personal, non-commercial use and may not be used for any purpose other than to identify prospective properties consumers may be interested in purchasing and that the data is deemed reliable but not guaranteed accurate by the MLS.

Neighborhood & Commute
Source: Walkscore
Save
Ask
Tour
Hide
Share